-
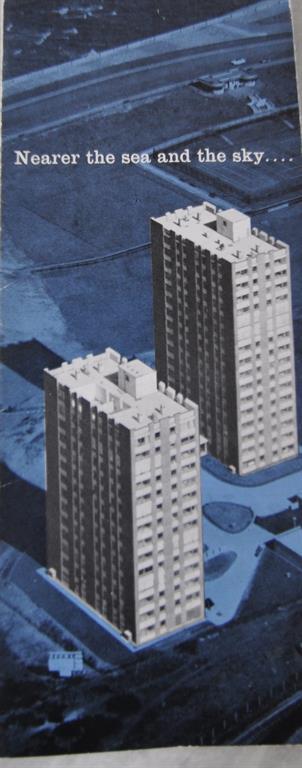
1 of 7. The cover: an aerial view of the two towers above the promenade.
Nearer the sea and the sky…
-
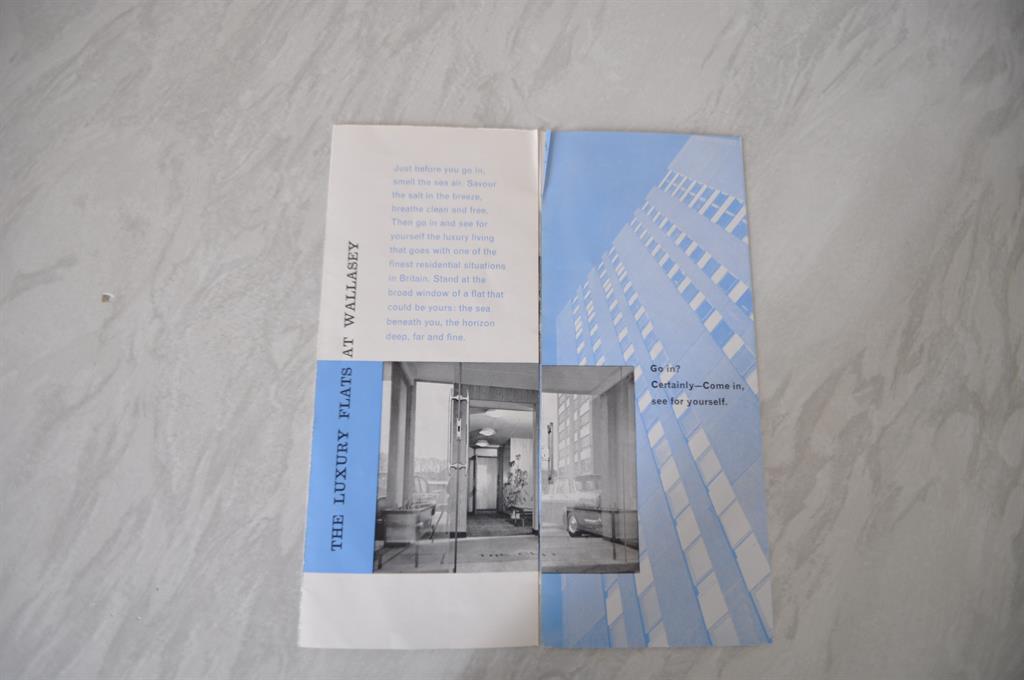
2 of 7. Opening the first fold: the entrance, and the side of one tower.
Go in? Certainly – come in, see for yourself.
-
3 of 7. Inside the first fold.
Just before you go in, smell the sea air. Savour the salt in the breeze, breathe clean and free.
Then go in and see for yourself the luxury living that goes with one of the finest residential
situations in Britain. Stand at the broad window of a flat that could be yours: the sea beneath you,
the horizon deep, far and fine.
-
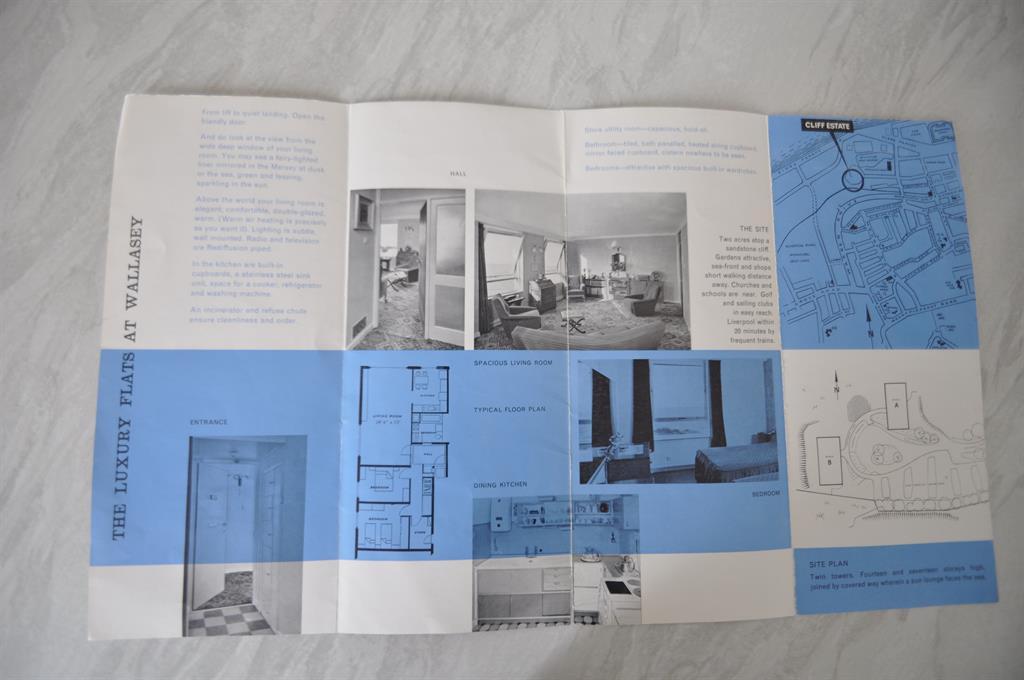
4 of 7. Fully open: the hall, living room, bedroom and kitchen, a typical floor plan, a map and the site plan.
-
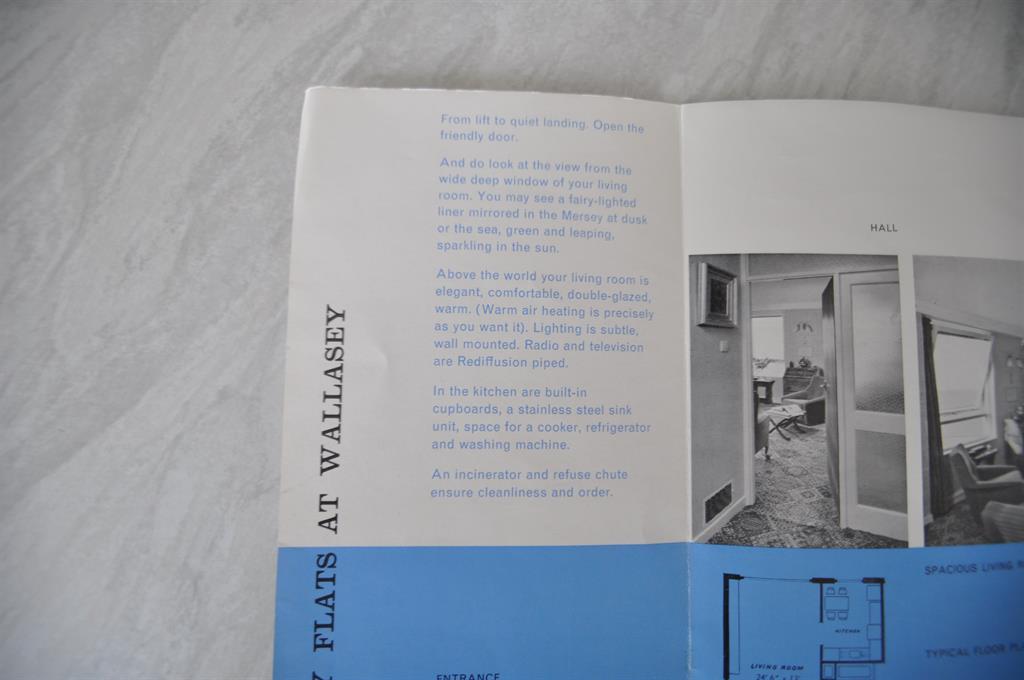
5 of 7. Inside the flats.
From lift to quiet landing. Open the friendly door.
And do look at the view from the wide deep window of your living room. You may see a fairy-lighted
liner mirrored in the Mersey at dusk or the sea, green and leaping, sparkling in the sun.
Above the world your living room is elegant, comfortable, double-glazed, warm. (Warm air heating is
precisely as you want it). Lighting is subtle, wall mounted. Radio and television are Rediffusion piped.
In the kitchen are built-in cupboards, a stainless steel sink unit, space for a cooker, refrigerator
and washing machine.
An incinerator and refuse chute ensure cleanliness and order.
-
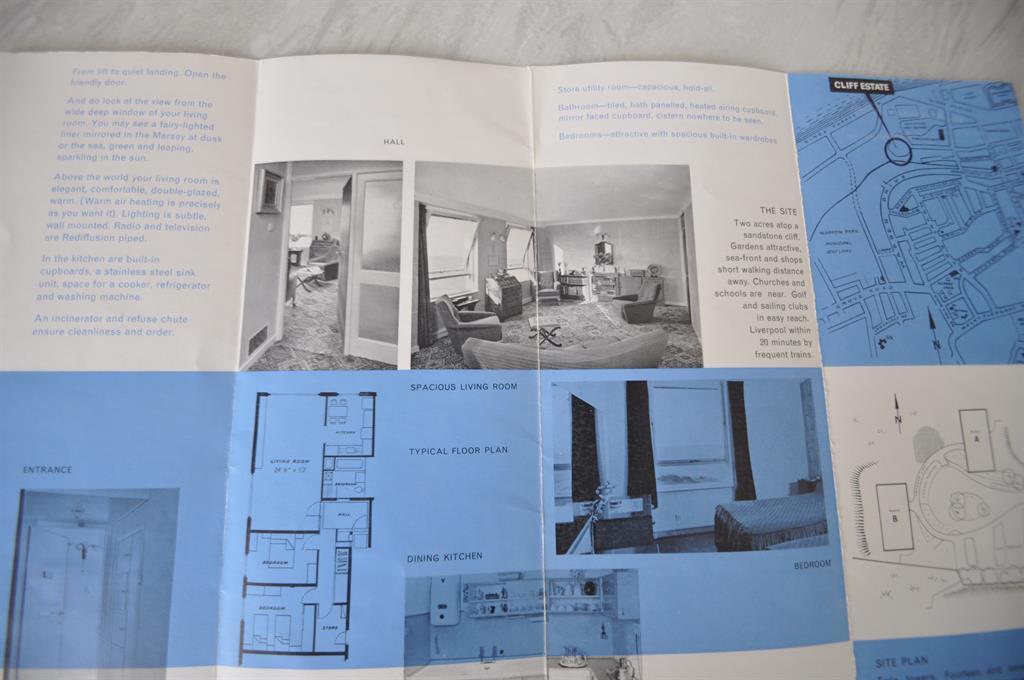
6 of 7. The rooms, the site and the map.
Store utility room – capacious, hold-all. Bathroom – tiled, bath panelled, heated airing
cupboard, mirror faced cupboard, cistern nowhere to be seen. Bedrooms – attractive with spacious
built-in wardrobes.
The site. Two acres atop a sandstone cliff. Gardens attractive, sea-front and shops short
walking distance away. Churches and schools are near. Golf and sailing clubs in easy reach. Liverpool
within 20 minutes by frequent trains.
Site plan. Twin towers. Fourteen and seventeen storeys high, joined by covered way wherein a
sun lounge faces the sea.
-
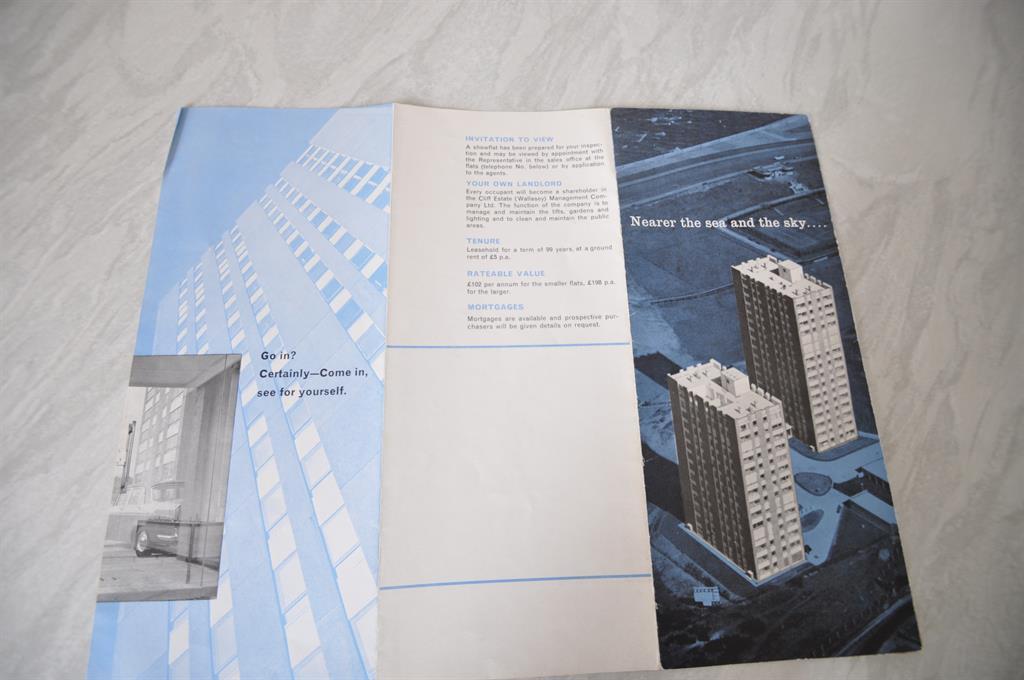
7 of 7. The back: the practical details.
Invitation to view. A showflat has been prepared for your inspection and may be viewed by
appointment with the Representative in the sales office at the flats, or by application to the agents.
Your own landlord. Every occupant will become a shareholder in the Cliff Estate (Wallasey)
Management Company Ltd. The function of the company is to manage and maintain the lifts, gardens and
lighting and to clean and maintain the public areas.
Tenure. Leasehold for a term of 99 years, at a ground rent of £5 p.a.
Rateable value. £102 per annum for the smaller flats, £198 p.a. for the larger.
Mortgages are available and prospective purchasers will be given details on request.